Floor
Floors are elements that delimit rooms at the bottom, including the screed construction.
Note
Ceilings delimit rooms to the storey above and are part of the "Storey" object (see Storey) or are defined of a room above (see Room) as a floor.
Suspended ceilings attached to the lower side of the above floor belong to the "Room" object and are selected via that respective object dialog there (see Room).
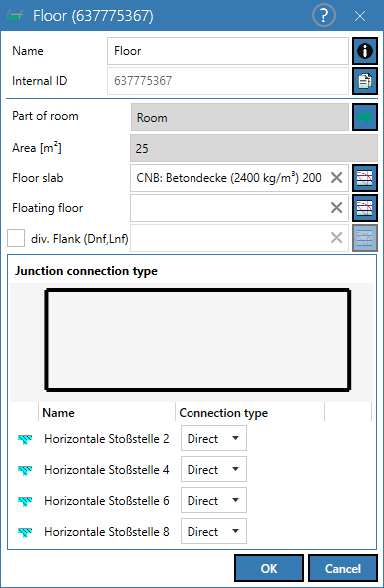
Dialog options
- Name, Memo-field
 , Internal ID: see Common Input Data
 - Part of room: Designation of the linked room
After clicking on the green arrow , the corresponding Room dialog (see Room) opens.
 - Area (m²): calculated from the room dimensions
Select the floor construction
The following options are available:
- Floor slab: display/select of the floor slab of the room. To change the construction click on the respective selection field
 , click
  to delete.
 - Floating floor: display/select of the additional layer attached to the floor slab. To change the construction click on the respective selection field , click to delete.
Option „diverging Flank (Dnf/Lnf)“
This option is deactivated by default. In this case, the construction selected in the "Floor slab" box is used to calculate the flanking transmission for all paths ij (horizontally only).
If the option is activated, a different wall construction can be selected via the selection symbol , describing the flanking transmission via parameter by Dn,f/Dn,f,w or Ln,f/Ln,f,w (representing just the flanking path ij=Ff). This construction selection applies only to the current room and in particular does not simultaneously select the second flanking element in the neighboring room, the flanking transmission of which is also described by Dn,f/Dn,f,w or Ln,f/Ln,f,w. To achieve this, the same construction must be selected for the neighboring room (horizontally only) by using the option "diverging Flank (Dnf/Lnf)".
Note
If a valid flanking construction (described by Dn,f/Dn,f,w or Ln,f/Ln,f,w) is selected for the same flanking element of two neighboring rooms, their flanking sound reduction index RFf/RFf,w or the flanking impact sound pressure level Ln,F/Ln,F,w (in both transmission directions) is calculated based on Dn,f/Dn,f,w or Ln,f/Ln,f,w.
If this floor slab - at the same time - represents a partition to a neighboring room, whether aside or below, the constructions selected in the fields “Ceiling (below)” and “Floating floor” are used.
Reseting option "diverging flank (Dnf/Lnf)“
Deactivate the option "Diverging flank (Dnf/Lnf)" to reset the calculation of flanking transmission based on Dn,f/Ln,f data. Simply deleting the construction selected is not sufficient and will - otherwise - result in a message in the consistency check.