Chapter 4 - CadnaB Objects
The project structure is hierachically organized and consists of the following objects (number in brackets = number of objects, n = any number of objects):
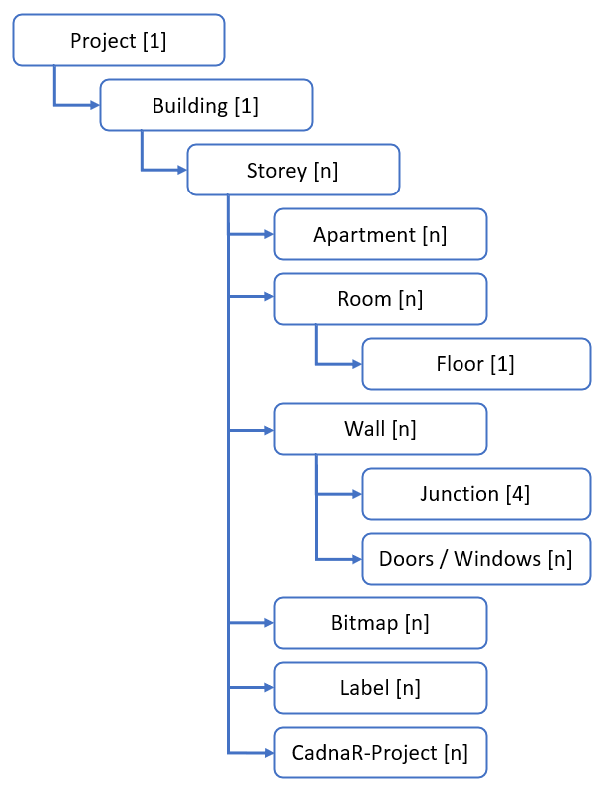
Junctions are shared between multiple walls (vertically) and multiple ceilings or floors (horizontally).
Object Properties
The objects mentioned above have the following essential properties:
Project/Building
- The Project object is the root of the CadnaB object hierarchy and contains only the Building object.
Storeys
- A building can have any number of storeys.
- Any number of rooms can be created on each storey using the Wall object. Each storey has only one height, see Edit Storeys. Different heights within a storey / vertically offset rooms cannot be entered.
- In each storey object, the main construction of the ceiling is defined, which initially applies to all rooms on this floor. A room located in the floor above (or its main floor construction) locally overwrites the definition of the ceiling below.
- No ceiling can be created for rooms that are not closed (open polygon).
Rooms
- Rooms are created automatically as soon as an area is closed by walls. Rooms that are “open” on one or more sides are not permitted and are not recognized as such.
Walls
- The walls within a floor all have the same height, the floor height, and are perpendicular to the floor slab. Walls do not have to meet each other perpendicularly in the xy plane, but can be arranged in any way as long as a closed volume is created.
Junctions
- Junctions are not entered, but identified automatically and the corresponding junctions type is assigned. The junction type takes into account whether a construction is selected as a separating component and/or as a flank component(s) is rigid or flexible. Please note that the data used for joints are generally refer to right-angled joints (see Entering & Editing Junctions).
Floors
- Floor objects are created automatically as soon as a room is found (closed wall polygon). A floor object is always assigned to a room and defines its floor construction incl. possibly existing definition of Dnf / Lnf.
Additional layers
- Additional layers can be placed on walls and ceilings, on one or both sides. The following rules must be observed:
- In the case of additional layers on walls, the indication "left/right" refers to the viewing direction from the start to the end point of the wall polygon (input direction).
- Additional layers at floor slabs (such as floating floors) are assigned in the Floor dialog (see Floor).
- Additional layers at ceilings (such as suspended ceilings) are assigned via the Room dialog (see Room).
Apartments
- Apartments serve as a way to group rooms, but are not mandatory to use. Through Grouping rooms into apartments allows calculations to be performed specifically for apartments and filter functions to be applied.