New

After launch, CadnaB shows a square room with four outer walls by default. Proceed as follows. Select the command in the File/New menu or click the icon on the toolbar to create a new project:
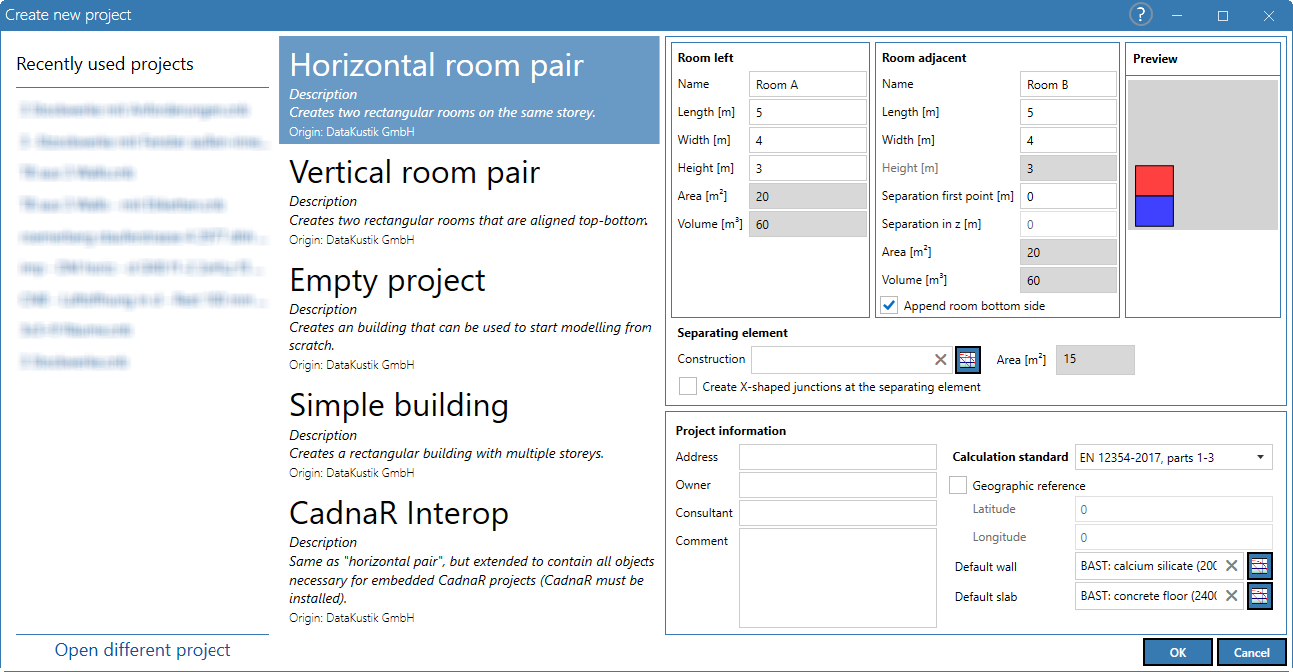
The dialogue consists of the following parts:
-
recently used projects
-
list of predefined room situations:
- horizontal pair of rooms
- vertical room pair
- empty project
- simple building
- CadnaR Interop
-
room geometry data, presets and project information.
Create a horizontal or vertical room pair
When selecting "Horizontal/vertical room pair", the room geometries (length/width/height) can be entered on the right part of the dialog.
The length (m) points in the positive x-direction (to the right), the width in the positive y-direction (upwards). In the initial state, the origin of the coordinates is located at the left corner (joint) of the separating component.
Shifted rooms can be defined via "Separation first point".
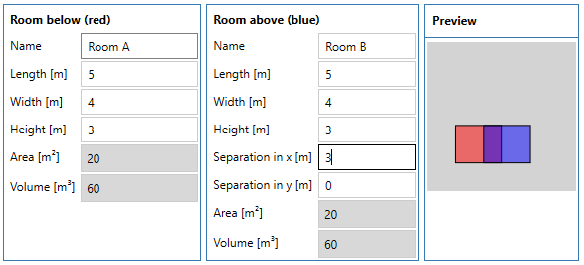
Horizontal offset 3 m between rooms
In the case of a horizontal pair of rooms, the option “Append room bottom side” can be used to specify whether the receiving room (in the preview) is to be inserted below the sending room or to the side.
Separating element
A construction for the separating element can be selected from the element database via the button  .
.
Create X-shaped junctions at sep. element
If this option is activated, X junctions (instead of T) are created at the edges of the separating element. If X-junctions are not needed at all four edges, they can be deleted from the model afterwards.
Project information
If necessary, enter general project information here. The data is only for information purposes.
Calculation standard
Select the calculation standard to be used. The following standards are currently available:
-
ISO 12354-2017, parts 1-3
-
DIN 4109-2018
Geographic reference
If activated, the building location can be entered according to latitude/longitude. The data is only for information purposes.
Default wall/slab
Use the respective button to select a standard construction for the wall and floor slab. If available, these constructions are used as the standard constructions for all new walls or floor slabs.
Empty project
If this option is selected, all walls or rooms must be entered in the graphics from scratch after closing the dialog.
For the options „Project information“, „Calculation Standard“ and “Default wall/slab”, see above.
Simple building
With this option, a multi-storey building with a rectangular floor plan can be modeled.
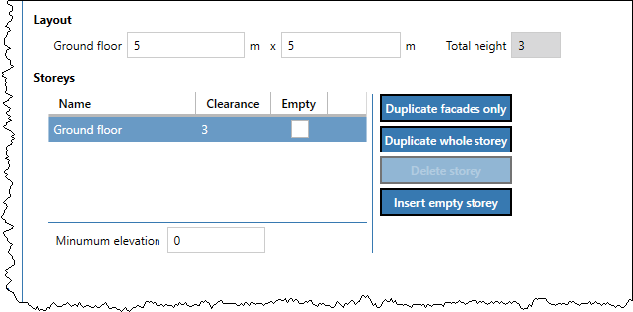
For the dialog options to enter storeys, see Edit Storeys. For the options „Project information“, „Calculation Standard“ and “Default wall/slab”, see above.
CadnaR Interop
This option corresponds to the selection "Horizontal room pair", extended by the "CadnaR project" object, which is required for the interaction to embedded CadnaR projects. For this purpose, an associated “CadnaR Project” object is created for each room at the bottom of the object list in “Project” mode (see „Project“ Mode).
For properties and procedures in conjunction with the project interop with CadnaR see Managing CadnaR Projects.