Construction Data Dialog
After selecting an individual construction from the construction list in the construction browser, further construction details are displayed by clicking the "Details" button. Constructions from any of the default databases cannot be modified by the user while local and global constructions can be changed.
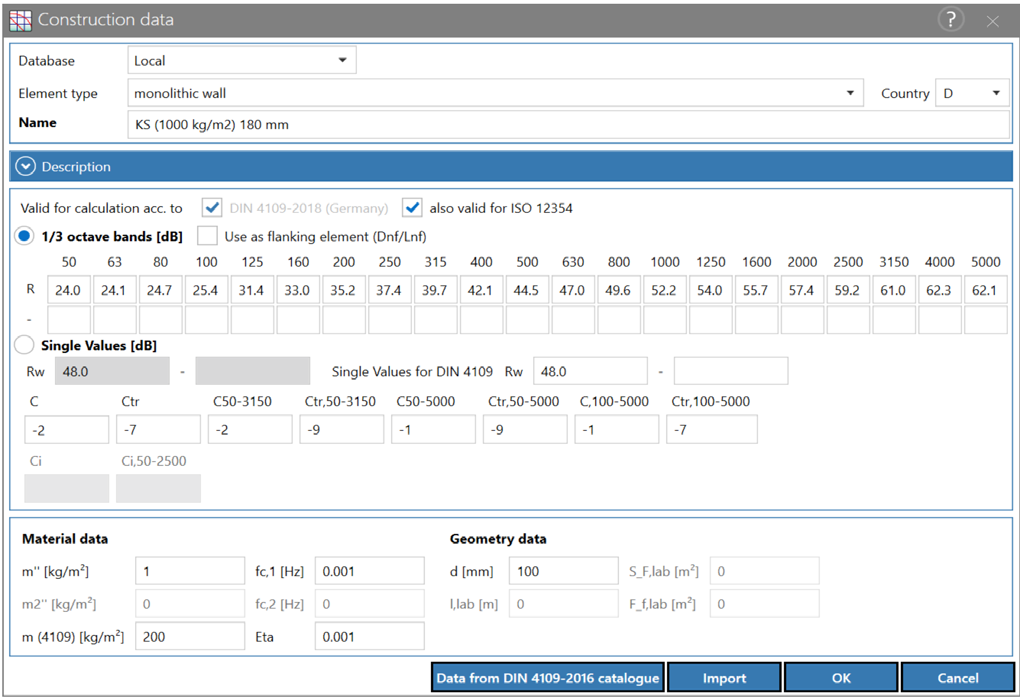
The following are displayed, if available:
- Database / component type / country
- Construction name
- After clicking the drop down menu „Description“, following information is shown:
- Designation
- Additional information
- Name of assigned bitmap
- (only for rigid double leaf walls) Reference to the corresponding single leaf rigid wall. This is required in order to correctly calculate the flanking transmission of such a wall (otherwise the flank is invalid)
- (only for local constructions) In case a construction from a global database is referenced CadnaB will automatically create a local copy with identical values, reference this local copy instead and display the name of the global material here. This has the advantage that opening the same project on a different computer where the global database is not available the construction can still be found. Modifying the local copy will remove the link to the global database.
- „Valid for calculation acc. to“ including the available standards
- Option to define a spectrum for calculation of Dnf/Lnf
- Spectra in one-third octave bandwidth for airborne and or impact sound parameters
- single number ratings calculated according to ISO 717-1 and -2
- Material data:
| m" [kg/m²] | for single leaf basic elements (walls and floors): mass per unit area in kg/m² |
| For double leaf basic elements (heavy double-walls): mass per unit area of one wall leaf in kg/m². This approach implies that heavy double-walls are symmetrical (i.e. consist of two identically constructed wall leaves). | |
| For vertical, lightweight double elements (walls, façades): mass per unit area of the interior cladding (facing to the room) in kg/m². When calculating the junction transmission via double-layered lightweight flanking elements it is always assumed that the energised and radiating layer or cladding is interrupted by the separating element. Otherwise, the algorithms applied in CadnaB (which are based on EN ISO 12354-1 (2000 and 2017)) to calculate the junction transmission (for junction types 13, 14, 19, and 20) are not applicable. In these cases it is recommended to express the flanking transmission by the normalized flanking level difference Dn,f, the normalized flanking impact sound pressure level Ln,f (in conjunction with junction type-No. 15) and/or user defined vibration reduction index (see Junction) |
|
| For horizontal, lightweight double interior elements (timber floors with wooden joists): mass per unit area of the upper layer in kg/m². Here, horizontal, lightweight double elements (timber floors with wooden joists) can form the lower or upper end of a room structure. This input refers to the mass per unit of the top shell of the floor structure. This surface related mass is considered when calculating the junction transmission (in conjunction with junction types-No. 13, 14, 19 and 20) in cases where the floor forms the lower end of a room structure. |
|
| For horizontal, lightweight double exterior elements (roofs): mass per unit area of the interior cladding (facing to the room) in kg/m². Here, horizontal lightweight double exterior elements (roofs) form always the upper end of a room structure. Therefore, the surface related mass of the interior layer or cladding is required to calculate the junction transmission. | |
| m2‘‘ [kg/m²] | Only for horizontal, lightweight double elements (timber floors with wooden joists): mass per unit area of the lower layer in kg/m². Horizontal, lightweight double elements (timber floors with wooden joists) can from the lower or upper end of a room structure. Please enter here the mass per unit area of the lower layer of the floor structure. This surface related mass is considered when calculating the junction transmission (in conjunction with junction types-No. 13, 14, 19, and 20) in cases where the floor forms the upper end of a room structure. |
| m (4109) [kg/m²] |
Only available in German documentation |
| fc,1 [Hz] (ISO 12354) |
For single heavy elements (walls and floors): critical frequency, in Hz |
| For double heavy elements (heavy double-walls): critical frequency of one wall leaf in Hz | |
| For vertical, double lightweight elements (walls, façades): critical frequency of interior cladding or layer (facing to the room) in Hz | |
| For horizontal, double lightweight interior elements (timber floors with wooden joists): critical frequency of the upper layer in Hz | |
| For horizontal, double lightweight exterior elements (roofs): critical frequency of the interior cladding or layer in Hz | |
| fc,2 [Hz] (ISO 12354) |
Only for double lightweight interior elements (timber floors with wooden joists): critical of the lower layer in Hz |
| Eta (ISO 12354) |
Internal loss factor for single or double elements. These data are required to calculate the optional correction of radiation. |
- Geometry data:
| d [mm] | Total element thickness. Currently, the component thickness is not included in the area and coupling length calculation. |
| l,lab [m] | Laboratory - length of the connection between the separating element and the flanking element |
| S_F,lab [m²] | Laboratory - sending-side element area in the test facility (flanking element), Input range: [0, 50] |
| S_f,lab [m²] | Laboratory - receiving-side element area in the test facility (flanking element), Input range: [0, 50] |
Note
Depending on the construction, it is sufficient to make entries for only one parameter. The line for which there is no parameter is marked with a "-".
Data from DIN 4109-2016 catalogue
This button is only available with standard DIN 4109. For further details, see Construction Data DIN 4109 Dialog in the German version of the documentation.
Import
When accessing the construction data dialog via „New“ (instead of „Details“), an additional button „Import“ is available. For more information, see Construction Data Import.