„Project“ Mode
In the "Project" mode, the geometry of rooms and other objects can be entered and constructions can be assigned from the database. If default constructions for wall/floor have been specified in the project settings (see Project), these are initially selected but can be changed later.
Object list
The “Project” mode shows the objects “Project”, “Building”, “Storey” (all) and “Room” (per storey) by default. Select "All Objects" from the list box to display all objects in the current project. Objects that are not visible on the currently selected floor are displayed in italic gray font.
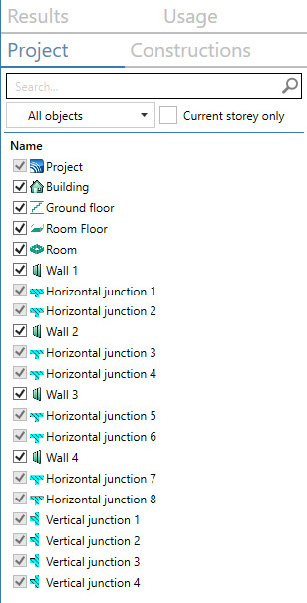
Hierarchical structure
The list is structured hierarchically: The "Building" object (see Building) contains all floors (see Storey) and this includes the rooms (see Room), to which the walls (see Wall) and floors (see Floor). CadnaB-specific is that ceilings and roofs are initially defined for an entire floor, but can be overridden by a room above with definition of a floor.
As a consequence of this hierarchy, if objects located higher in the hierarchy are deactivated, all objects below are also deactivated. Deactivation only affects the display of objects. In case of deactivation, a calculation is performed nevertheless.
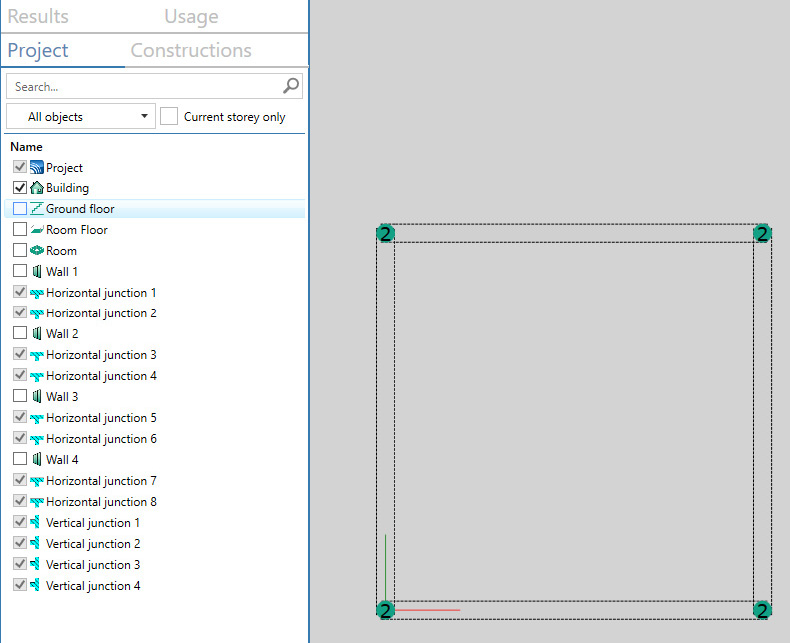
Example 1
| Deactivating the “Floor” object (labeled “Ground floor”) deactivates all components on the floor. Deactivated objects are shown with a dashed border, without hatching and/or without color fill. |
 |
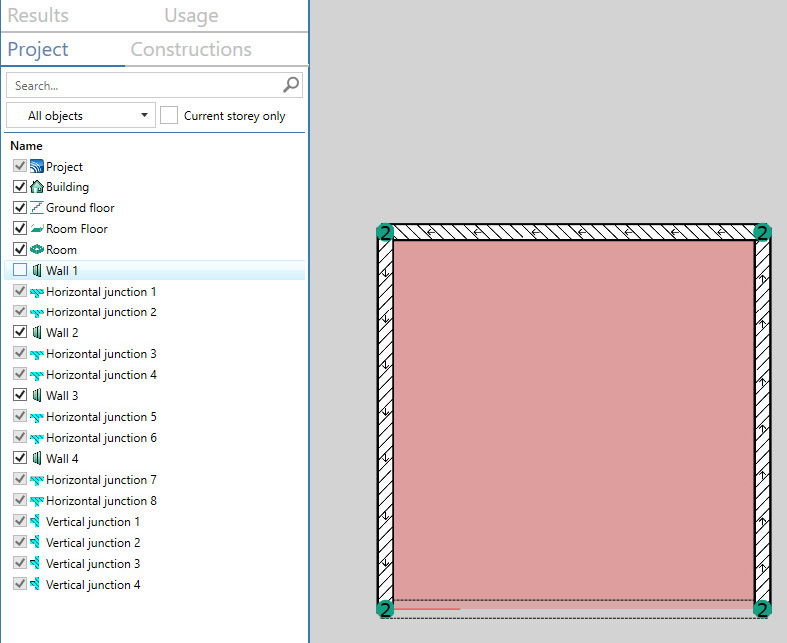
Example 2
| Deactivating an object of the "Wall" type has no further consequences as the wall is on the lowest hierarchy level. Since joints are recognized automatically, they cannot be deactivated. |
 |
Object Types
The following object types are available in the „Project“ mode:
- the building (as a whole),
- the storey (which also includes the room‘s ceiling),
- the rooms on each floor of the building,
- the floor per room, which also defines the ceiling of the room(s) below,
- the walls, which define the geometry of each room,
- the (common) floor slab of the building/storey,
- the vertical junctions between walls and the horizontal junctions between walls and ceilings or floors,
- small components built into walls (e.g. window / door / roller shutter box, ventilation opening),
- the special object "apartment", enabling to assign several rooms to an apartment,
- as well as the special object "CadnaR Project", which is created for the interaction between CadnaB and CadnaR (see CadnaR Project).
Further Object Types
This mode also includes objects that are not relevant for the calculation of the sound transmission, but are used for representation (e.g. labels).
List functions
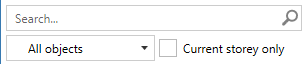
Search
The search field enables to enter any text string to be searched for within the list.
All objects are found whose names or name components contain this string.
"Object types" list box
After selection, the displayed component list is limited to the selected object group.
"Current storey only" option
If activated, only the objects on the currently selected floor are displayed (list field on the toolbar, see Symbol Bar).
Context menu
For all objects, a context menu is provided in the 2D view if „Project“ mode is selected. The following commands are available:
- Edit: opens the object-specific editing dialog (e.g. Wall dialog)
- Rename: enables to rename objects (multiple selection possible)
- Delete: deletes the selected object after a safety prompt (for junctions only possible with angles 175°\(<\alpha<\)185°)
- Create label(s): generates labels with the names of the objects
- Open selection in table: opens the object table and shows the object data
- Show selected objects: turns on the display of the object (corresponds to activation in the dialog or in the object table)
- Hide selected objects: turns off the display of the object (corresponds to deactivation in the dialog or in the object table)