Edit Storeys
The management of storeys requires that the "Project" mode (see „Project“ Mode) is selected. If this is the case, the icon  in the symbol bar as well as the menu entry are available.
Dialog options
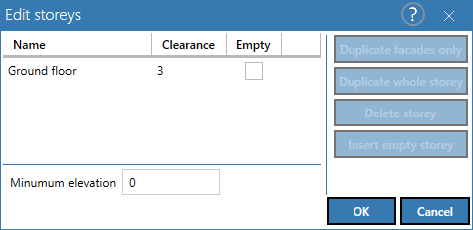
Initially, only the ground floor is available.
Name
floor designation (can be edited).
Clearance (m)
storey‘s height (default value: 3 m)
"Empty" option
This option offers to define an “empty” storey. A storey containing no walls is considered „empty“. This option is just relevant for the display (also: 3D-view).
Minimum elevation (m)
The height entered here does not affect the calculation, but is used when using the standard DIN 4109 to determine whether a requirement is fulfilled or not ("basement/cellar" having a minimum elevation of <0 m).
For example, enter a negative value (e.g. -3 m) to consider a 3 meter high basement/cellar.
Buttons
- Duplicate façades only: only duplicates the outer walls of the selected storey. This option can be used - for example - to model storeys where just the outside-inside transmission needs to be calculated.
- Duplicate whole storey: creates a copy of the selected storey and inserts it at the top of the list. The position of the new storey - as well as all other storey within the list - can be moved using the mouse.
- Delete storey: Deletes the storey with all associated walls, floor slabs, etc. after confirming a security query.
- Insert empty storey: inserts a storey without walls. This option can be used, for example, to model storey for which the transmission needs not to be calculated.