Limitations / Software design decisions
The software CadnaB is under constant development. During this development process many decisions have to be made. In particular, the topics of functionality and usability are often in tension. The more functions and settings the software offers for special cases, the more difficult it becomes to provide the user with a user-friendly interface. We try to find a balance here.
In addition, many calculation standards were developed without considering the possible implementation in software. This often results in gaps in the normative regulations. We try to point out these gaps as far as possible and, where possible, to implement practicable solutions. This process is ongoing.
Last but not least, there are features that would be useful, but that we haven't had time to implement yet. We are on it!
Limitations in modelling
-
In CadnaB the height per storey is defined, which then applies to all rooms within this storey. Rooms with different heights within one floor or rooms that extend over several floors can currently not be modeled in CadnaB. This affects for example the following situations:
- Vertical offset between rooms (see figure, left)
- Elevator shaft or staircase (see figure, middle)
- Different heights within one room, e.g. room with gallery (see figure, right)
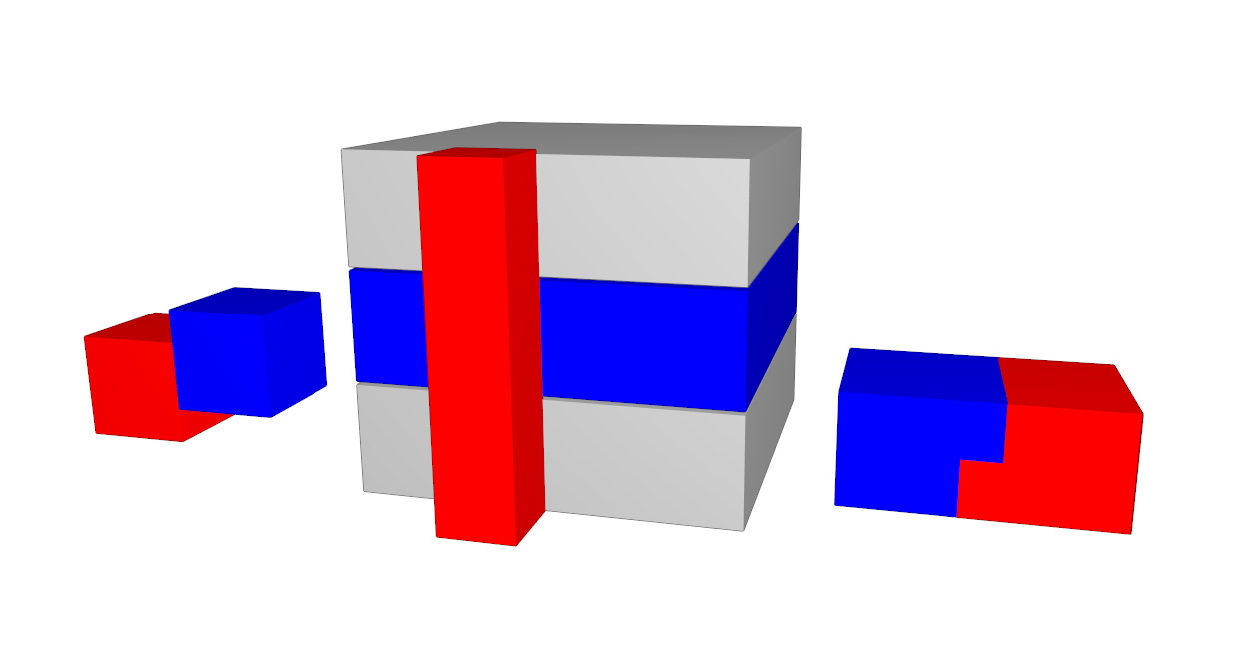 Note: The marking of the sending and receiving room (red/blue) is exemplary and has no relevance for the described limitation, i.e. in the middle case no combination of staircase and adjacent room can be modeled / calculated.
- CadnaB currently supports only flat roofs and especially no sloped roofs.
- The definition of a construction in CadnaB is mainly based on an airborne/ impact sound spectrum (or a single number value), the mass as well as the thickness of the construction and thus follows the input data of ISO 12354 or DIN 4109. A main construction defined in this way can be extended by an additional layer, a screed or a suspended ceiling. A more detailed modeling, e.g. the input of the internal construction by means of material layering, is not part of CadnaB at the moment.
Limitations in calculation
- ISO 12354: The use of the automatic assignment of junction types including the calculation for junction reduction indexes is currently not yet available for solid wood components according to ISO 12354 Annex F.3.
- DIN 4109: Only available in German documentation
- Roofs cannot currently be taken into account as façade components. Assigned roof structures on the top storey are only included in the calculation as flanking components.
Limitations when using Interoperability
with CadnaA
- When calculating from the outside to the inside, no receivers are calculated on roofs or on downward facing façade components (e.g. Ceiling of a garage driveway).
- Conversely, when calculating from inside to outside, no point sources for building radiation are considered at these same areas.
with DIN 4109
Only available in German documentation